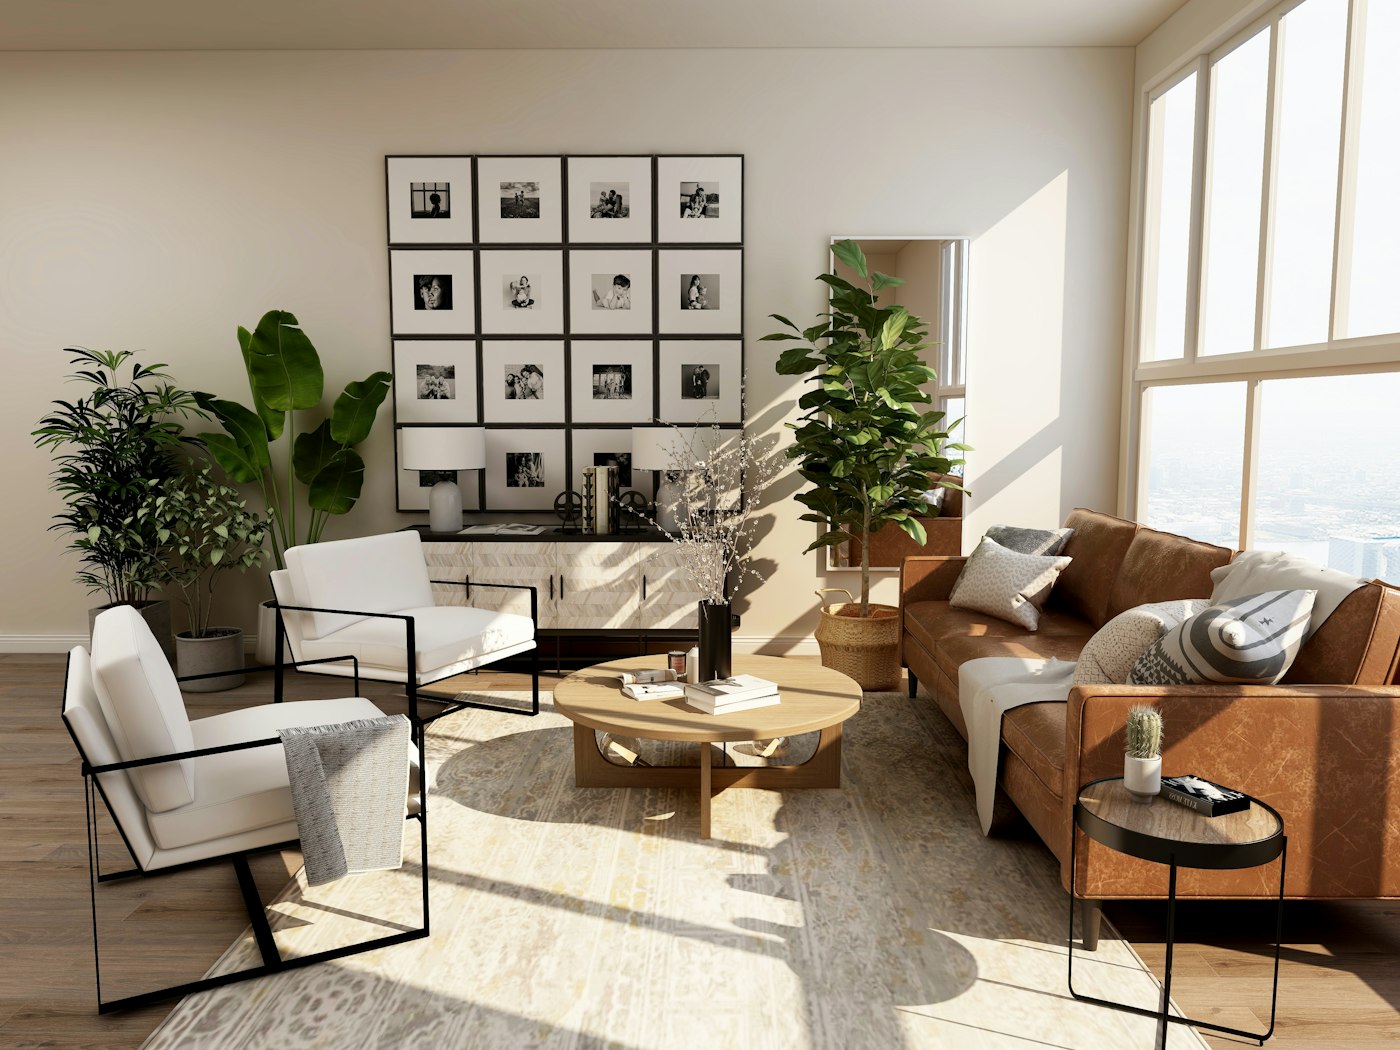
About Family Home Solutions
Most households do not remodel everything at once. They need a kitchen that works now, a bathroom that will not leak next winter, and a living room that can wait a season. DGV’s Family Home Solutions service writes that sequence on paper: which wall opens first, which floor waits until the dust settles, and which temporary setup keeps breakfast possible.
We begin with a room-by-room conversation rather than a catalog. Storage, daylight, acoustics, and circulation are mapped before finishes are chosen. Structure, plumbing, and electrical are coordinated so later phases do not tear out earlier ones. The goal is a house that improves in layers without ever feeling unfinished.
What Is Included In A Phased Whole-Home Plan?
- Measured survey & photo logIncluded
- Priority repair listIncluded
- Kitchen and bath sequenceQuoted
- Flooring & finish roadmapQuoted
- Outdoor living optionOptional
- Care booklet at handoverIncluded
Families receive a written narrative of each phase, including how long a room will be offline and which doors stay available. Dust walls, daily tidy-ups, and protected floors are part of the method, not extras. When the last phase closes, the house should feel like one composed project rather than a stack of separate jobs.
Awesome Doctors for Everyday Living
William Khanna coordinates kitchens, Patricia Mcneel aligns interiors, Jason Kovalsky reviews structure, and Eric Patterson keeps the envelope dry. Together they act as DGV’s “doctors” for the house: diagnosing what is tired, prescribing a sequence, and staying through recovery until the rooms feel well again.