
Family Home Solutions
A sequenced plan for kitchens, baths, storage, and living rooms so the household can keep cooking and sleeping while work moves room by room.
Read More +
A sequenced plan for kitchens, baths, storage, and living rooms so the household can keep cooking and sleeping while work moves room by room.
Read More +Windows, glazing, and layered lighting arranged so rooms feel bright without glare and evening light stays gentle.
Read More +Durable floors, calm color, hidden storage, and safer outlets for bedrooms that can grow from toddler years to teens.
Read More +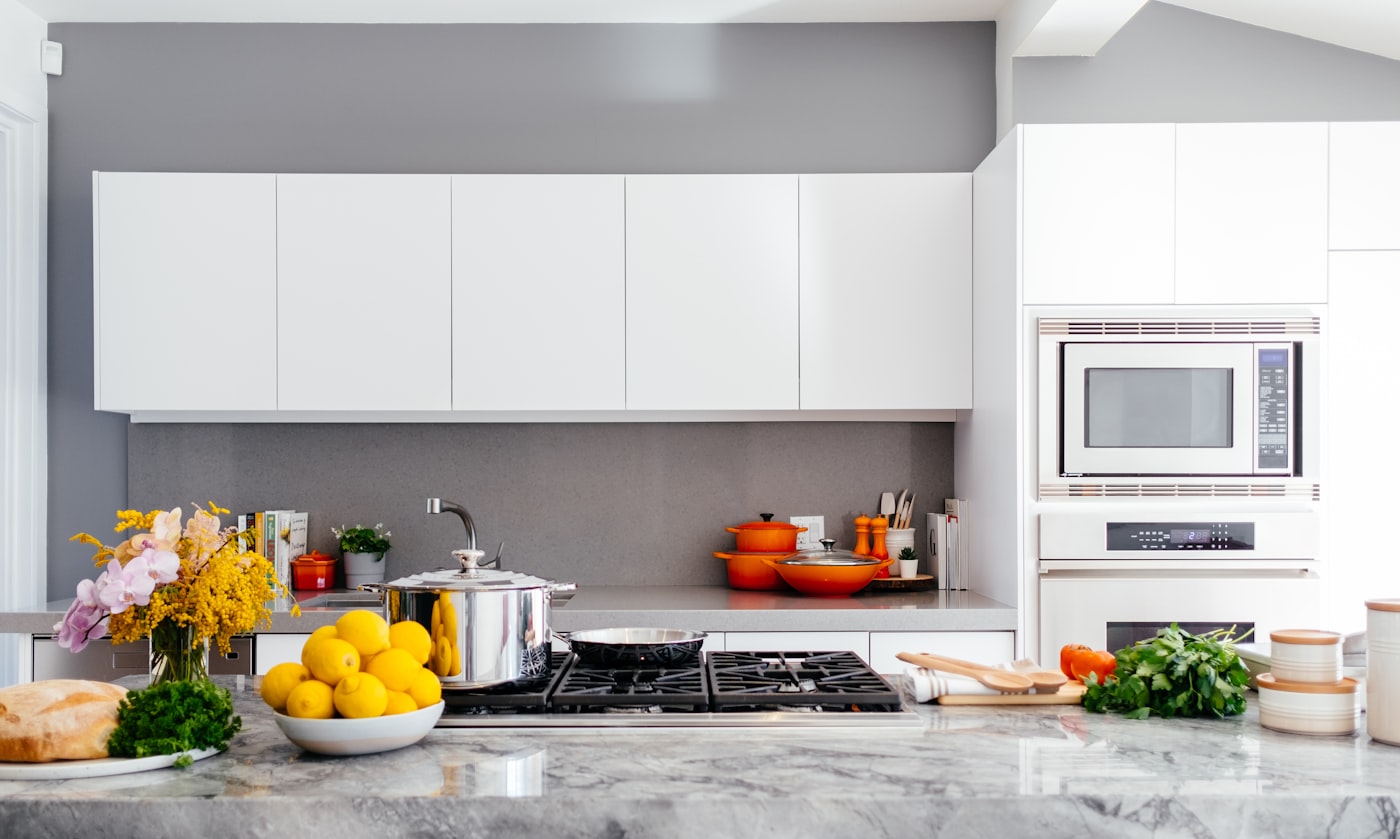
Built-ins, stairs, and millwork that hide clutter and give older rooms a finished, quiet character.
Read More +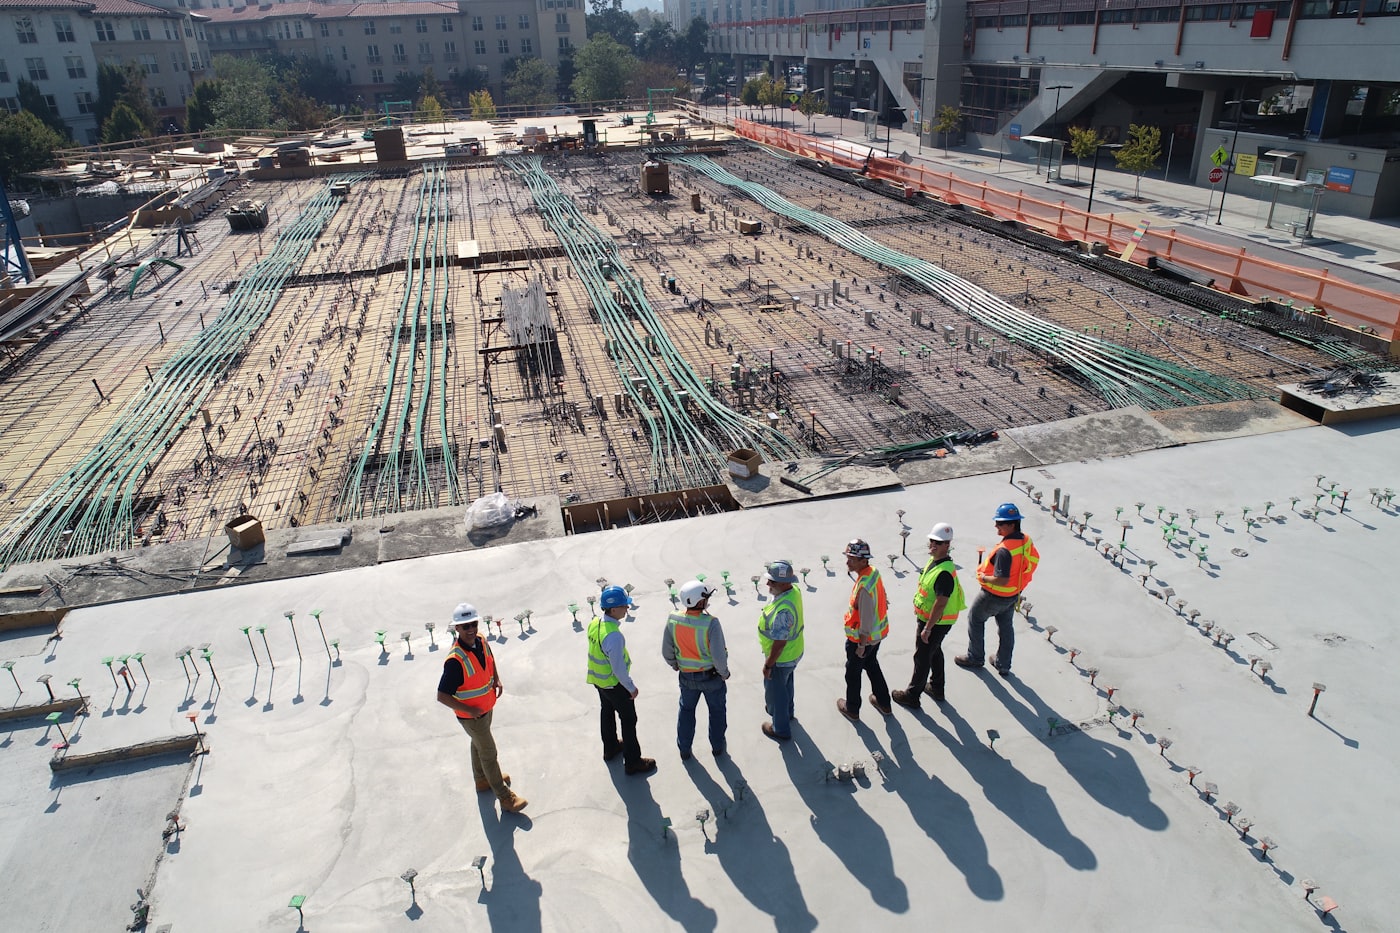
Opening layouts, strengthening floors, and coordinating every trade under one DGV project doctor.
Read More +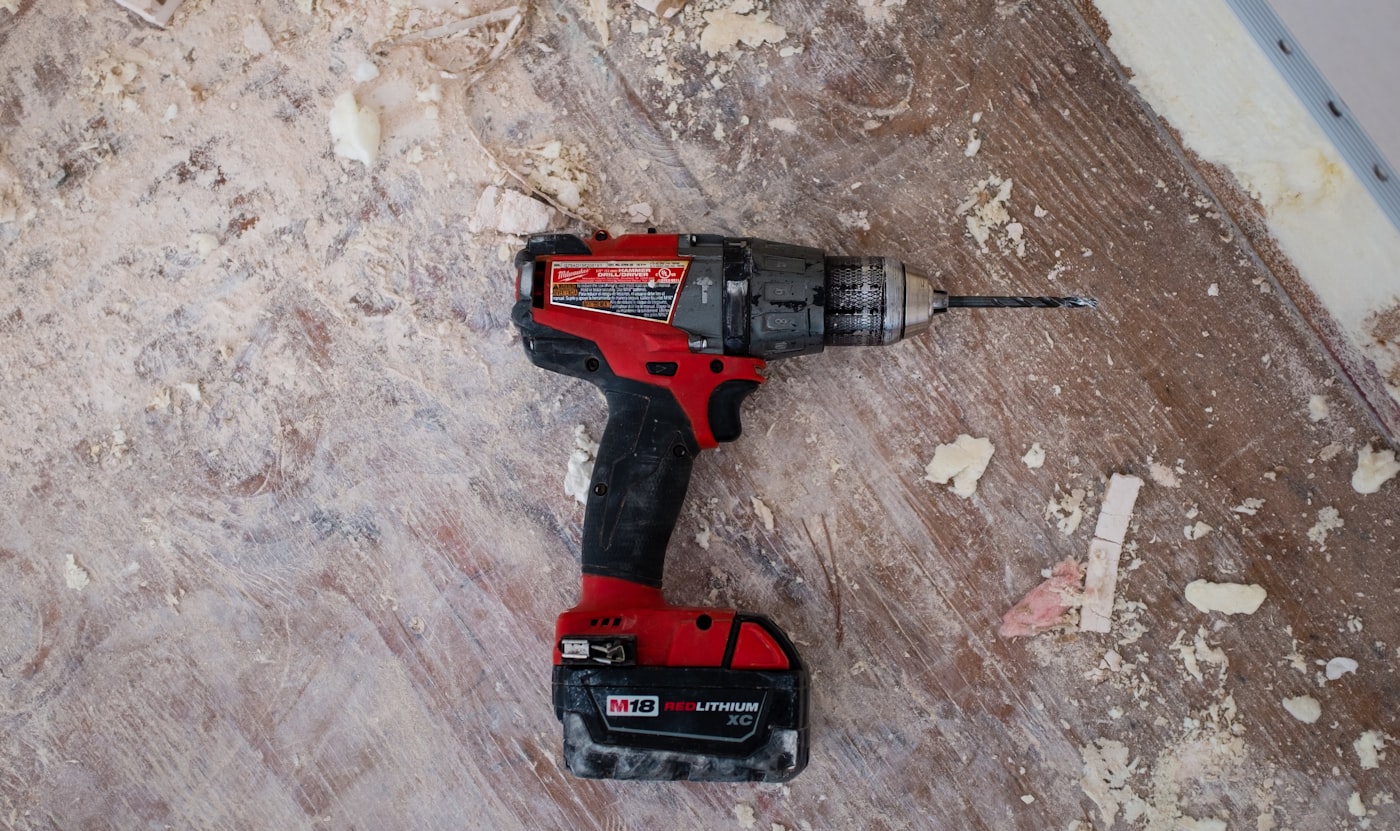
Measured surveys, moisture tests, and photo logs that turn a wish list into a buildable sequence.
Read More >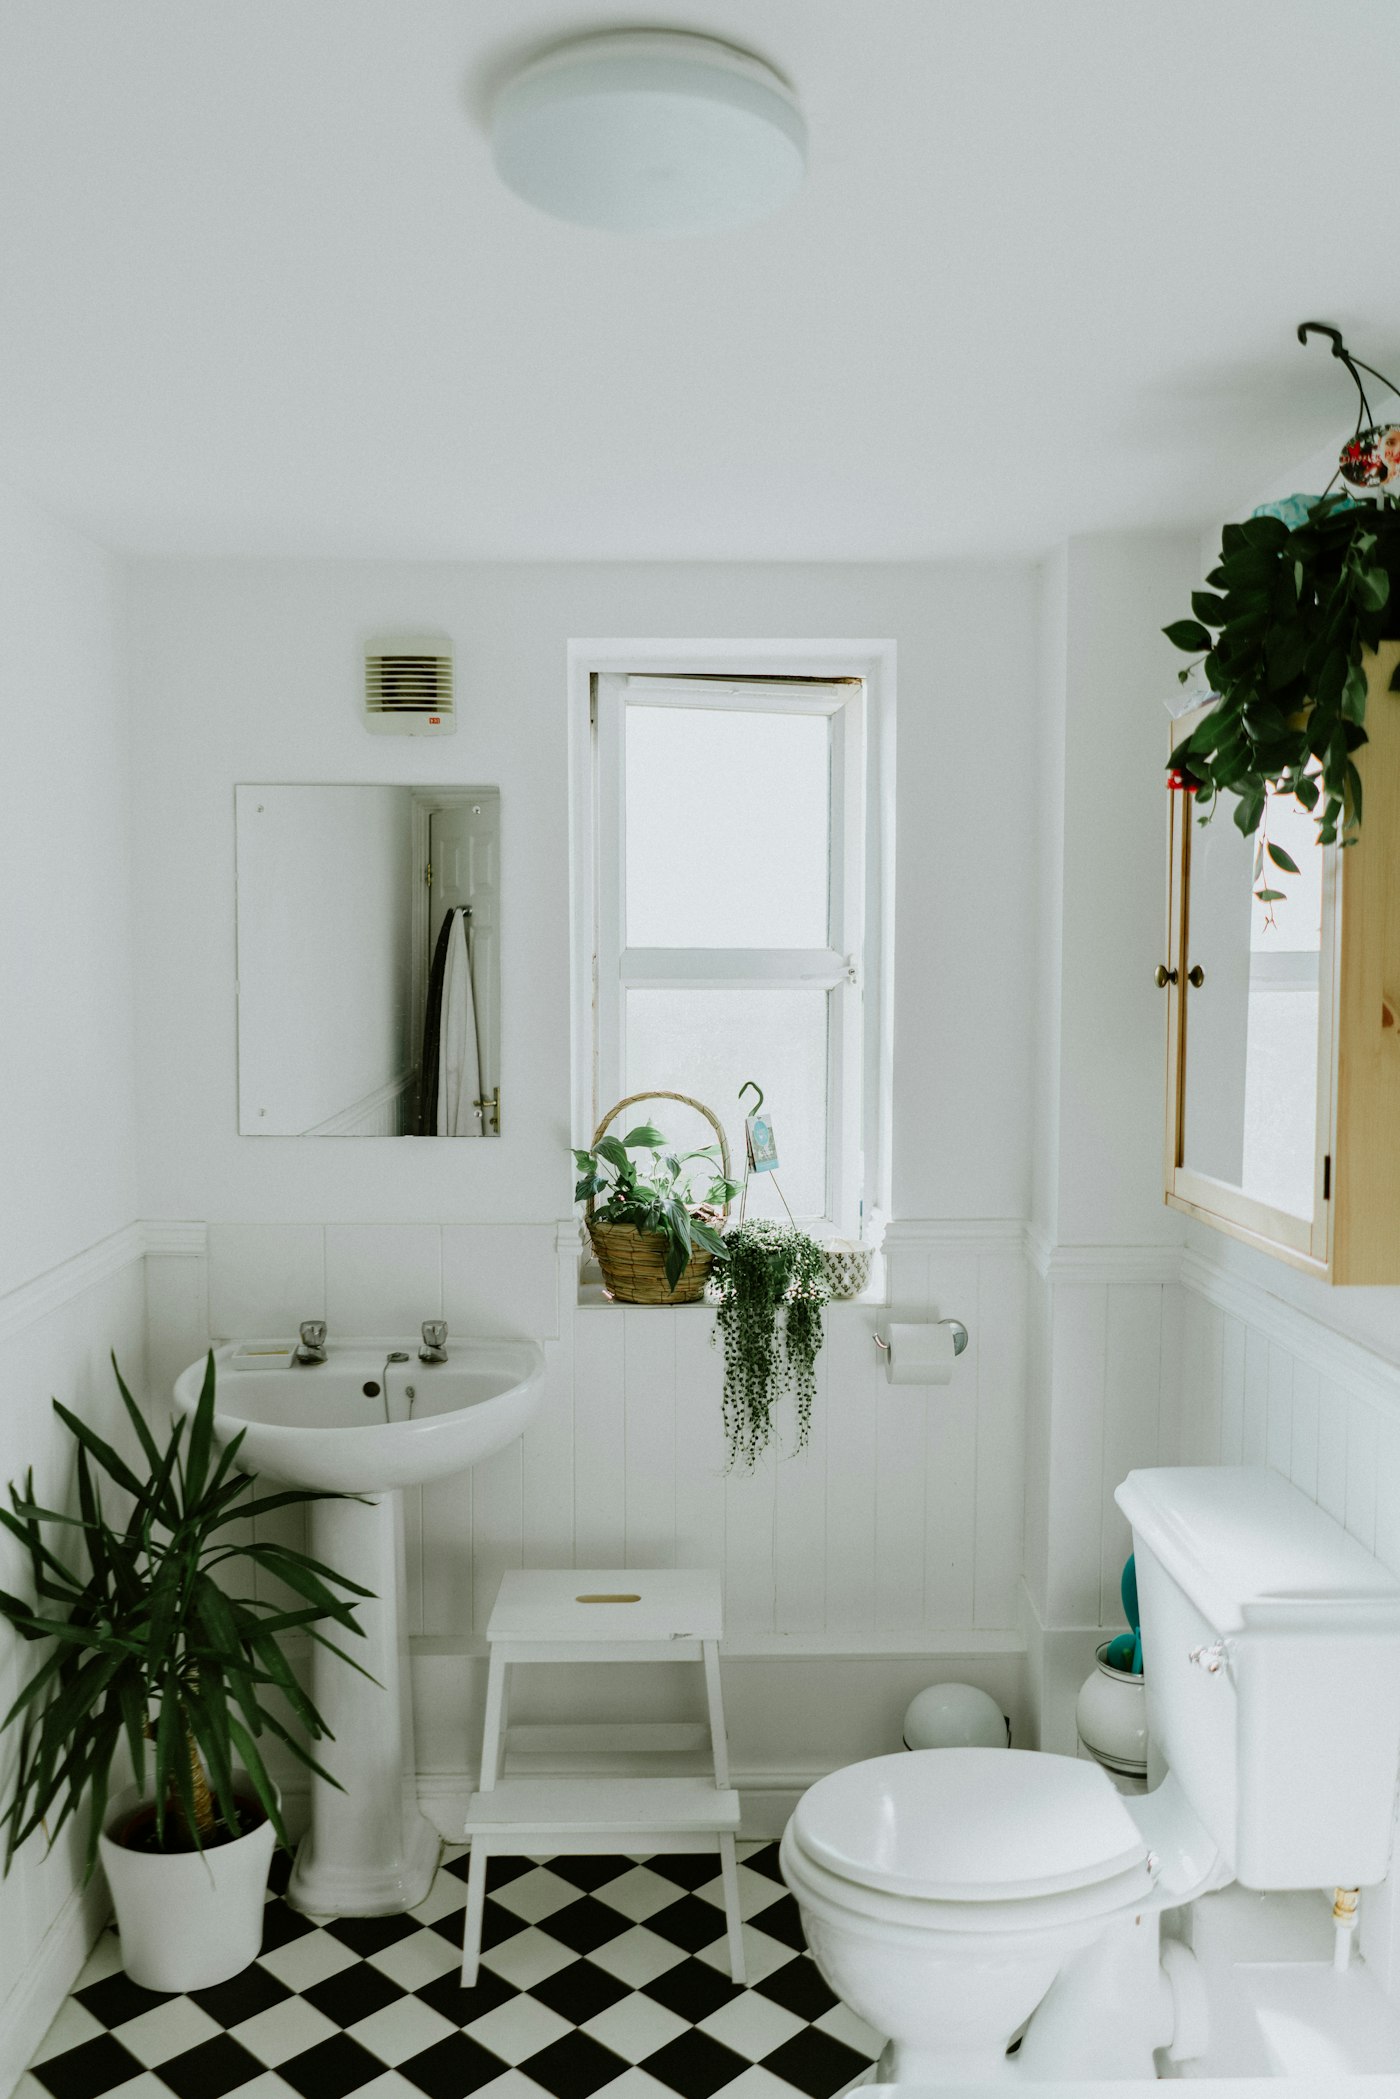
Waterproof assemblies, quiet ventilation, and vanities planned around how mornings actually start.
Read More >
Task, ambient, and accent layers with simple controls so rooms can shift from work to rest.
Read More >
Plumbing and electrical upgrades coordinated with finishes so walls close once, not twice.
Read More >