
William Khanna
Kitchen Studio Lead
william@dgvpets.com
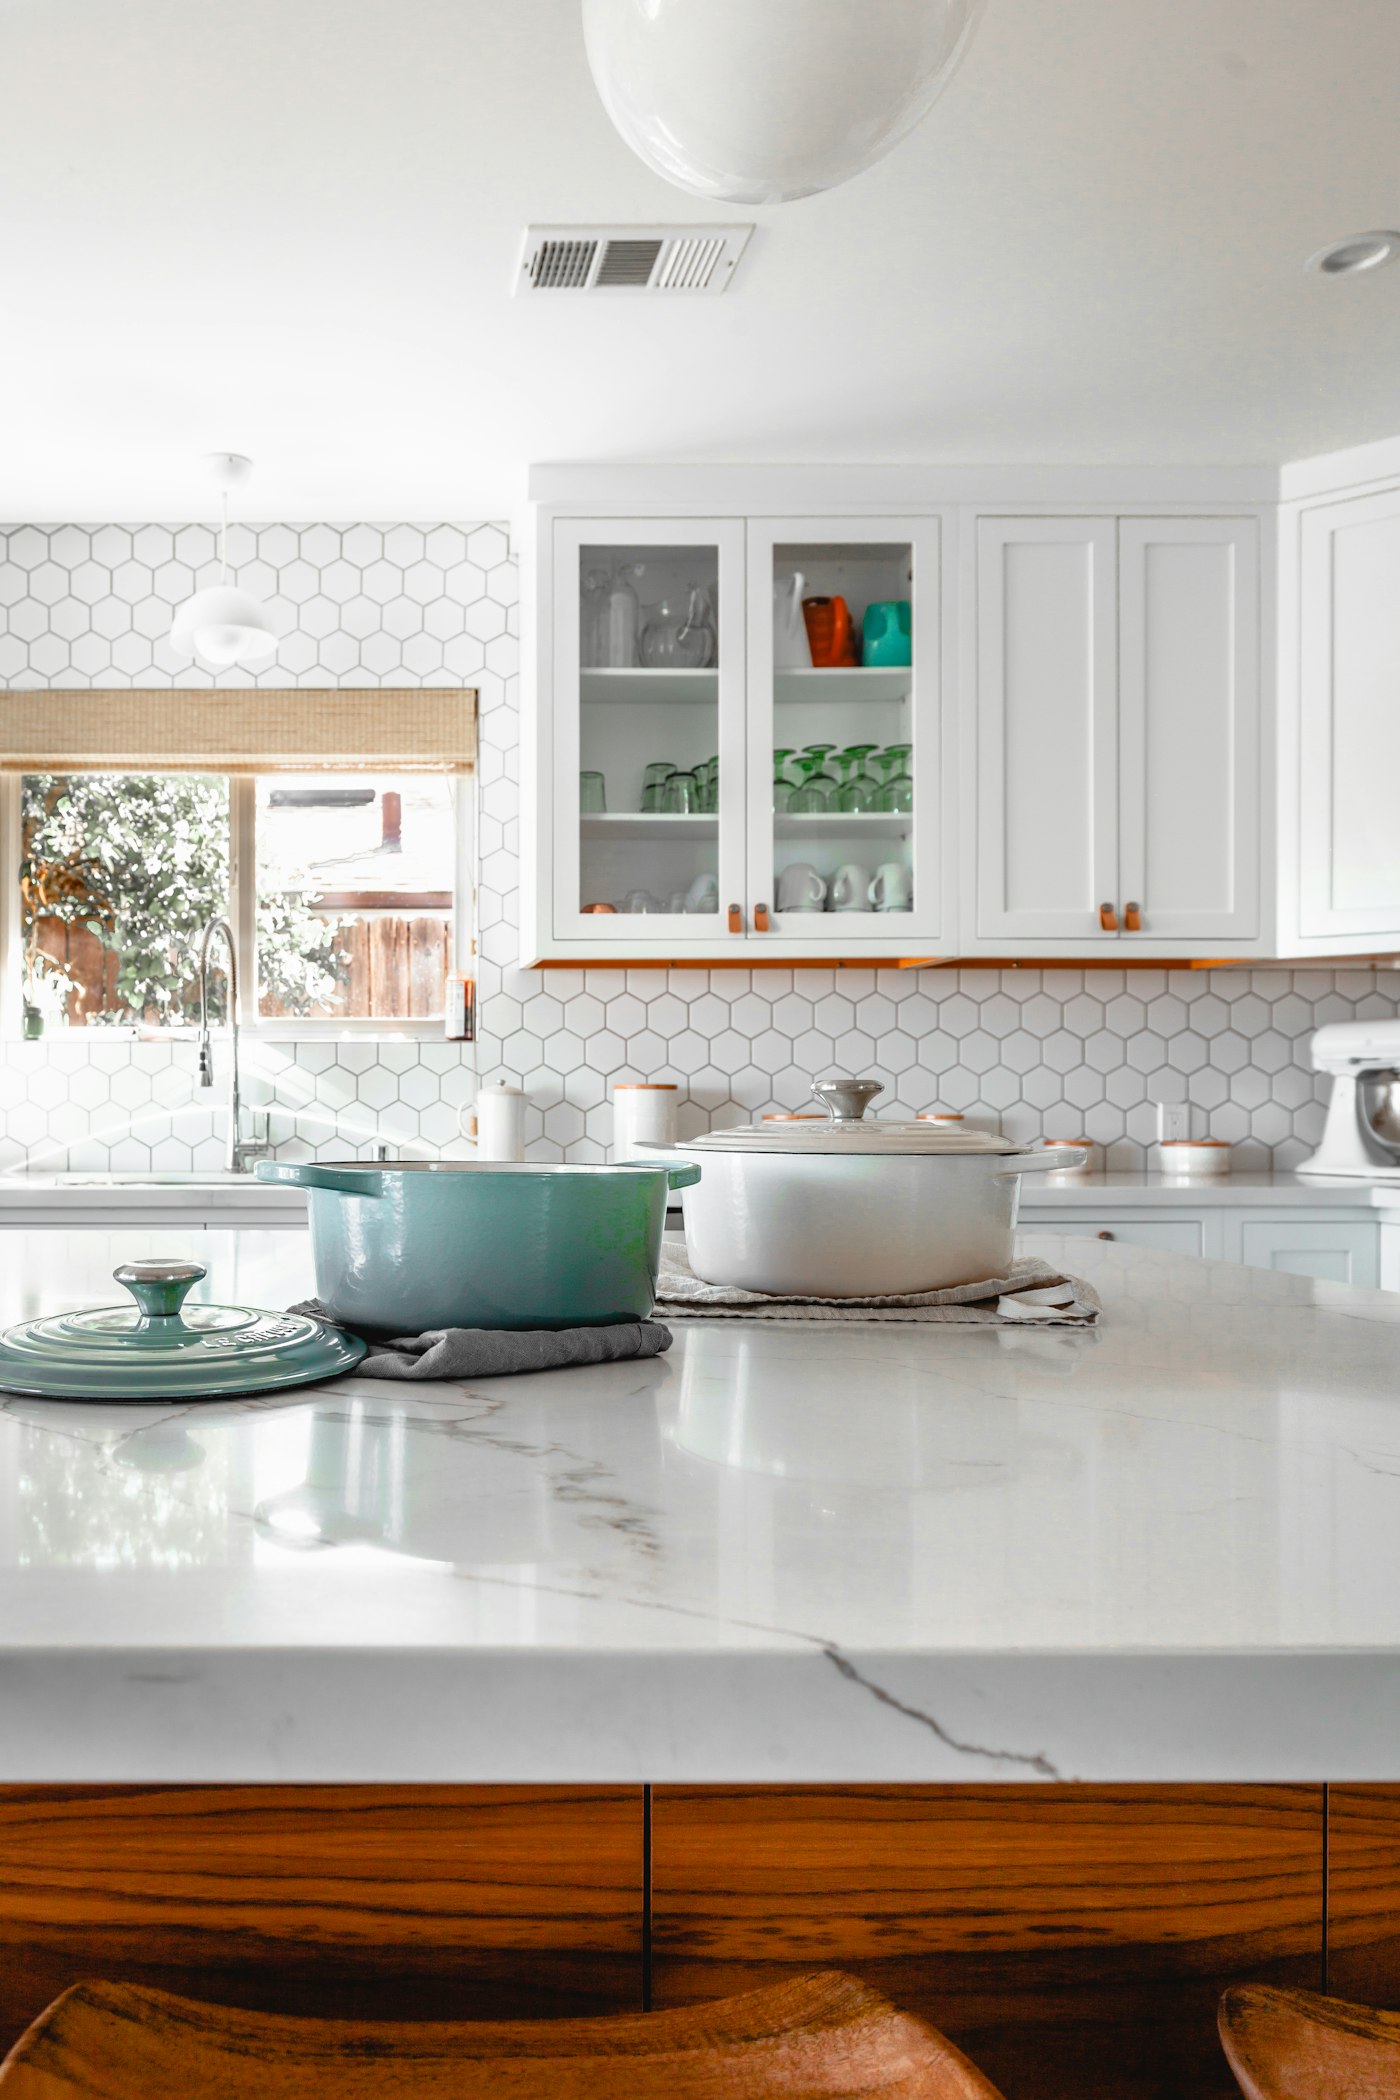
A kitchen remodel is never only cabinets. It is ventilation, water, power, storage, and the social life of the house. DGV treats the room as a workshop and a gathering place at once. We measure existing walls twice, photograph every service run, and build a sequence that keeps a temporary cook space available whenever a household needs to remain in the home.
Layouts begin with the work triangle, then expand to pantry walls, appliance garages, and seating that does not block circulation. Lighting is specified in layers: bright, shadow-free counters for prep; softer pendants for the table; and discreet toe-kick or shelf lighting for evenings. Stone, laminate, or sintered surfaces are chosen for the way the family actually cooks, not for a catalog photograph.
Skipping waterproofing behind the sink wall, undersizing ventilation, or relocating a range without considering makeup air can undo a beautiful finish within a season. DGV writes those hidden assemblies into the estimate so there are no silent gaps. Cabinets are scribed to real floors. Outlets are placed for small appliances rather than leftover drywall. The result is a kitchen that works on a Tuesday morning, not only on handover day.
Kitchen Studio Lead
william@dgvpets.com

Interior Planner
patricia@dgvpets.com

Structure Specialist
jason@dgvpets.com

Finish Carpenter
noah@dgvpets.com
Kitchen studio leads carry cabinet-manufacturer training, first-aid certificates, and documented hours in ventilation and electrical coordination. We keep those records available so households can see who is responsible for each assembly.
Visit Our Website